Founder’s Project | Basement Retreat
Lighting & Styling Details | Project Sourcing & Shopping | Room Refresh & Styling
“A well-designed home should feel as good as it looks — layered, lived-in, and deeply personal.”
From Concept To Completion
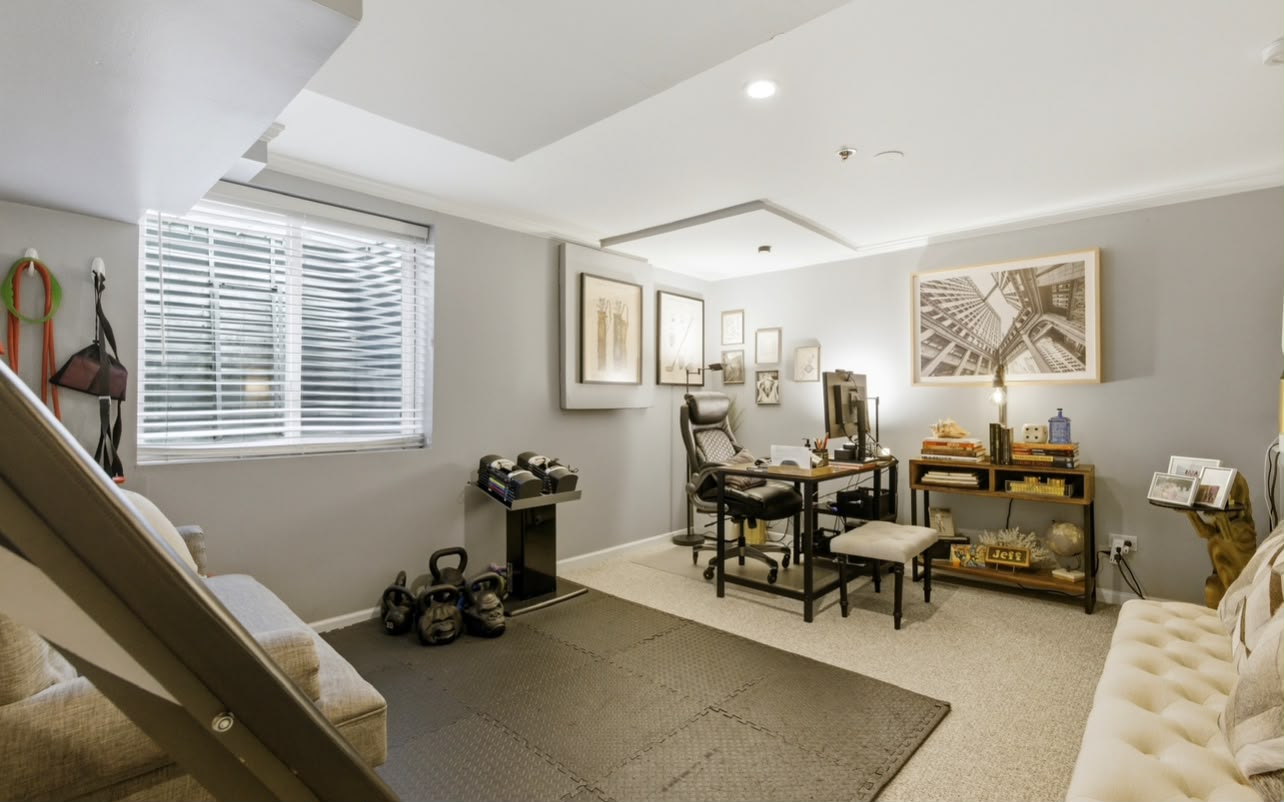
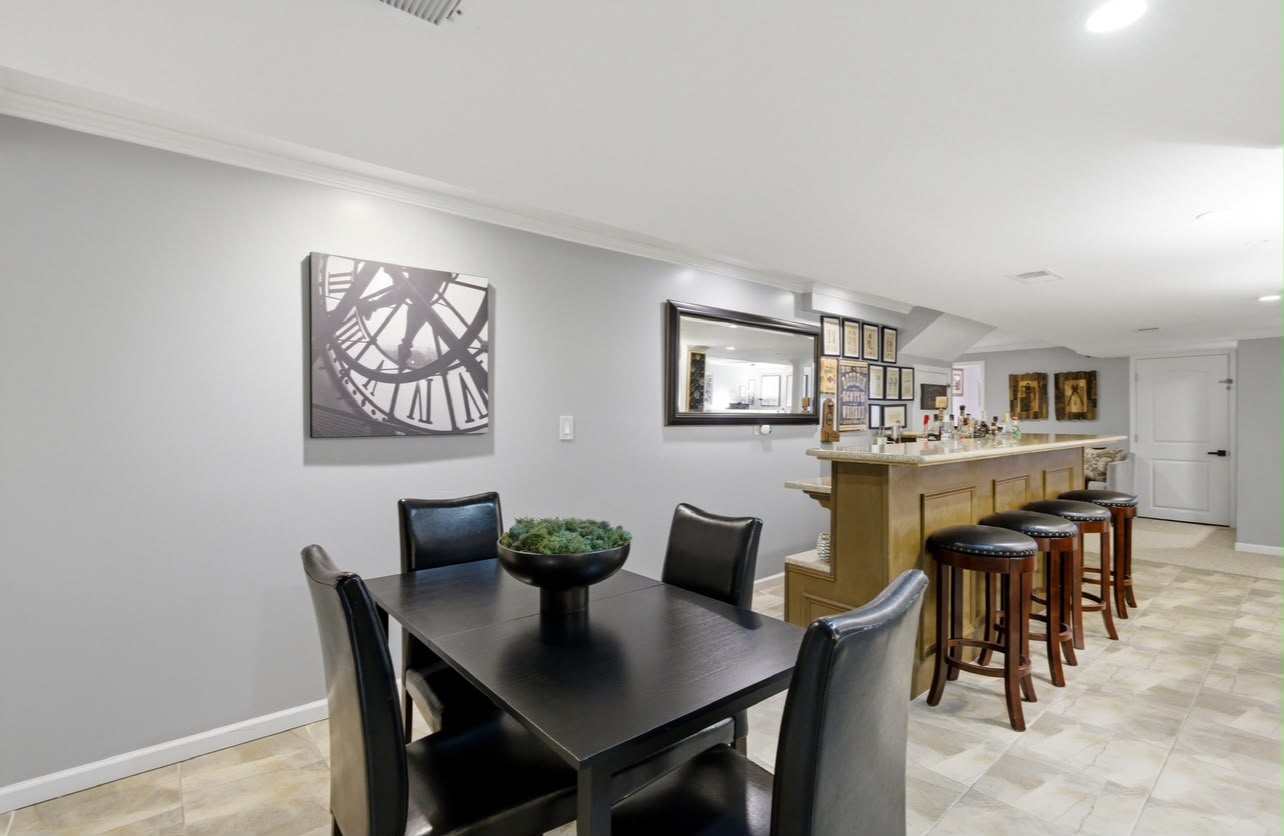
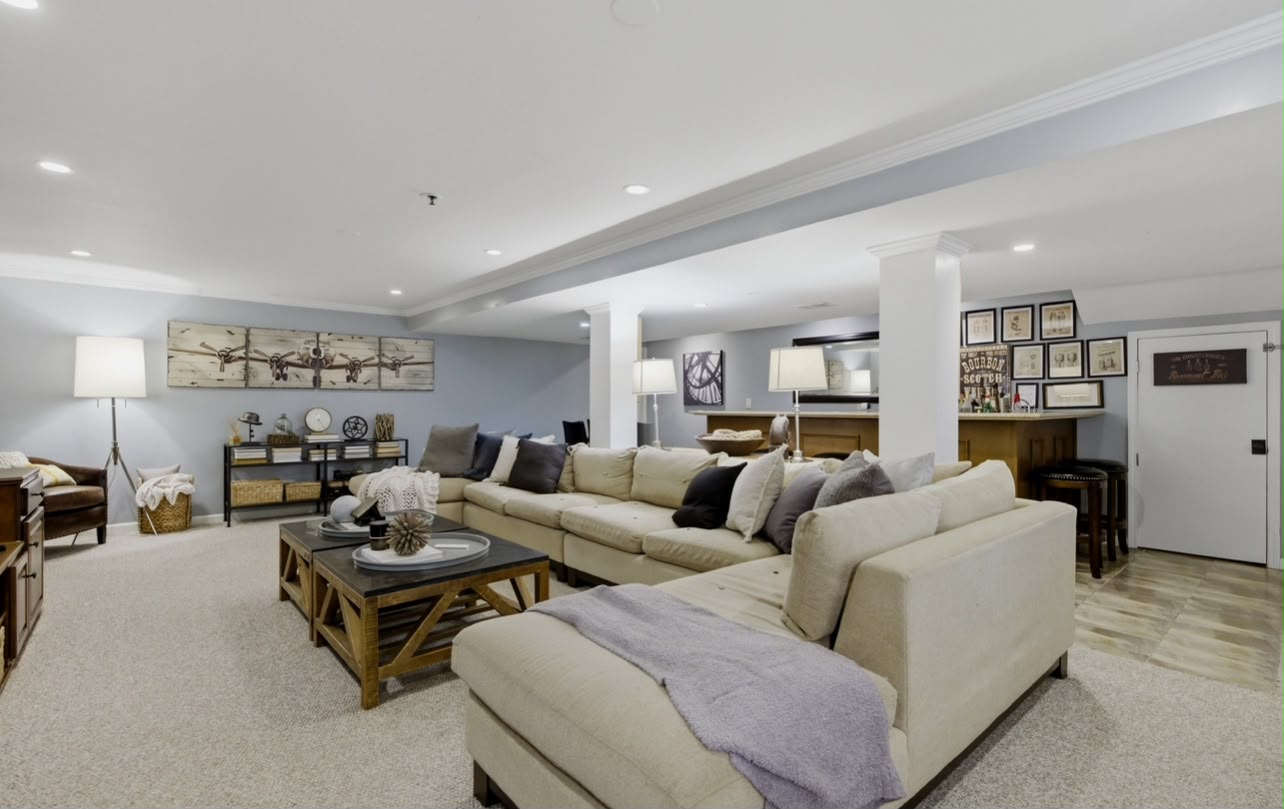
This basement was transformed into a versatile retreat designed to support everyday living, entertaining, and relaxation. The finished space includes a welcoming media area, custom bar, dedicated office and gym, teen lounge, and full bathroom, creating multiple destinations within one cohesive design.
Thoughtful furnishings, lighting, and styling details help each space serve its own purpose while maintaining a seamless flow throughout the lower level. The result is a basement that feels like a true extension of the home rather than an afterthought.
Behind The Design
The vision for this project was to maximize every square foot while creating spaces the entire family could enjoy. Each area was carefully planned to balance function and comfort, giving everyone a place to work, unwind, gather, or recharge.
Layered lighting, curated furnishings, and thoughtful finishing touches create warmth and character throughout the basement. The completed design delivers a polished, inviting environment that supports everyday life while feeling comfortable enough for family and guests alike.
Designer Insight
The most functional homes make every space count. A thoughtfully designed basement becomes more than extra square footage—it becomes a place to gather, recharge, work, and create lasting memories.
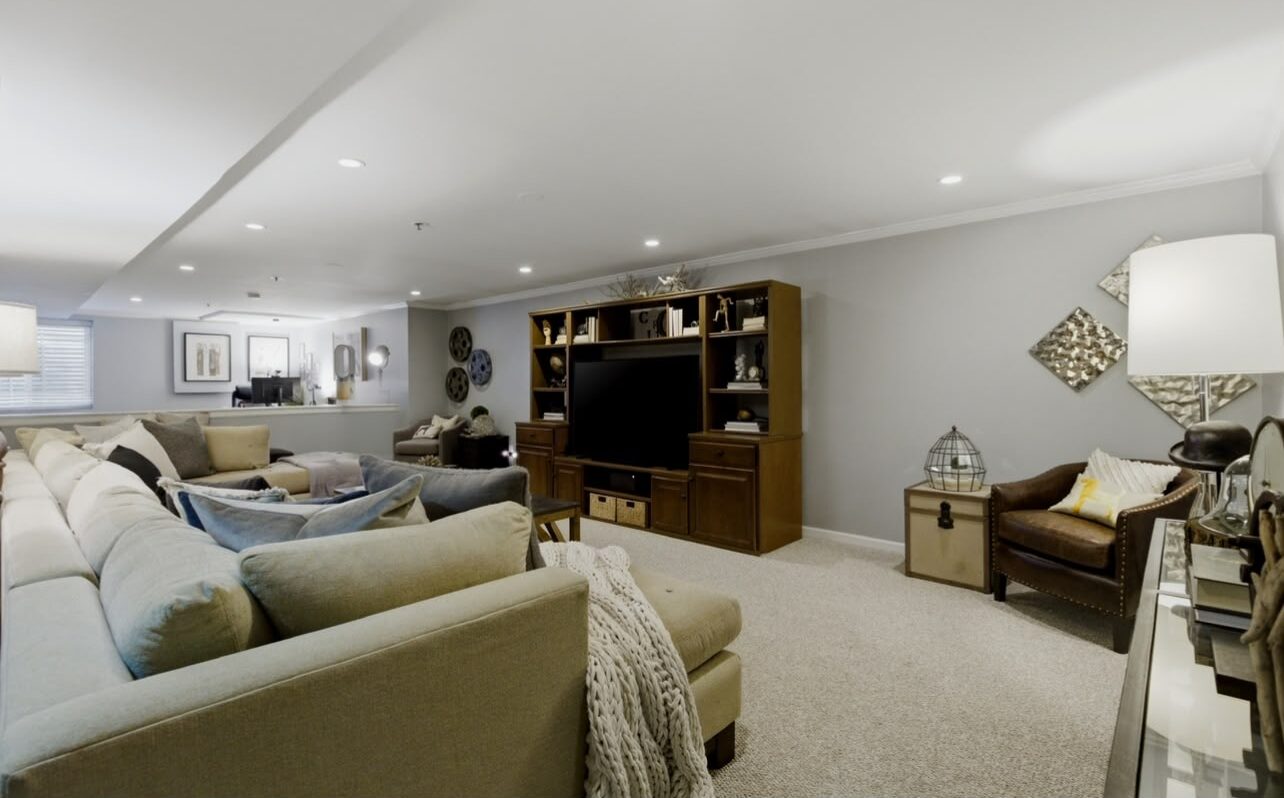
Living & Entertainment Area
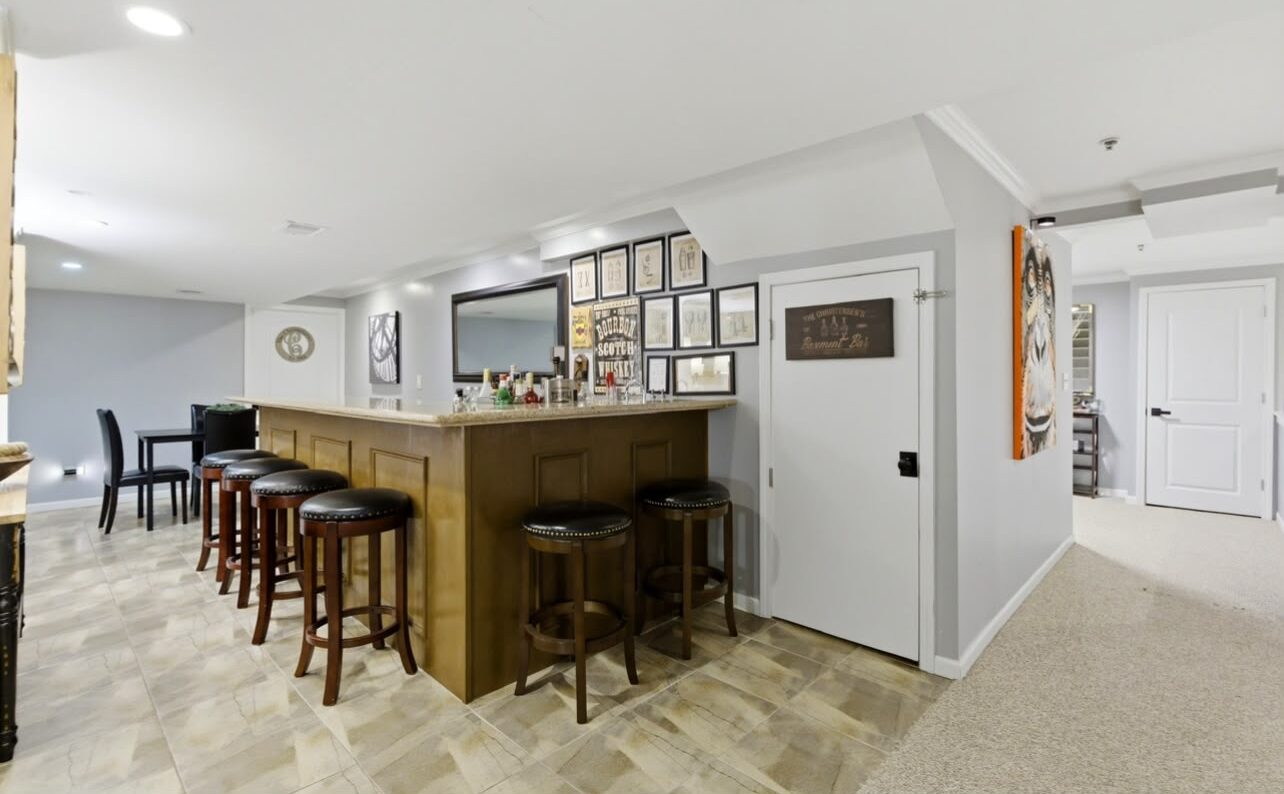
Bar & Lounge